Introduction to Cape Cod Home Architecture
Cape Cod homes are iconic representations of American architectural heritage, capturing the essence of coastal living and simplicity. These homes are not just structures; they embody a lifestyle marked by warmth, comfort, and a deep connection to the surrounding landscape. This article delves into the rich history, unique features, and sustainable practices associated with the cape cod home, offering insights into design elements, home expansion, landscaping, and frequently asked questions to help homeowners as they navigate the unique characteristics of this architectural style.
Historical Background of Cape Cod Home
The Cape Cod house style originated in the 17th century, inspired by the early colonial homes built by settlers in New England. Its design was well-suited for the local climate, featuring steep roofs to shed snow, dormer windows to maximize light, and clapboard siding for durability. As time progressed, the style adapted to modern aesthetics while retaining its quintessential charm. Each home tells a story of the families who lived in them and the evolution of architectural trends, creating a timeless classic in American history.
Unique Features of Cape Cod Homes
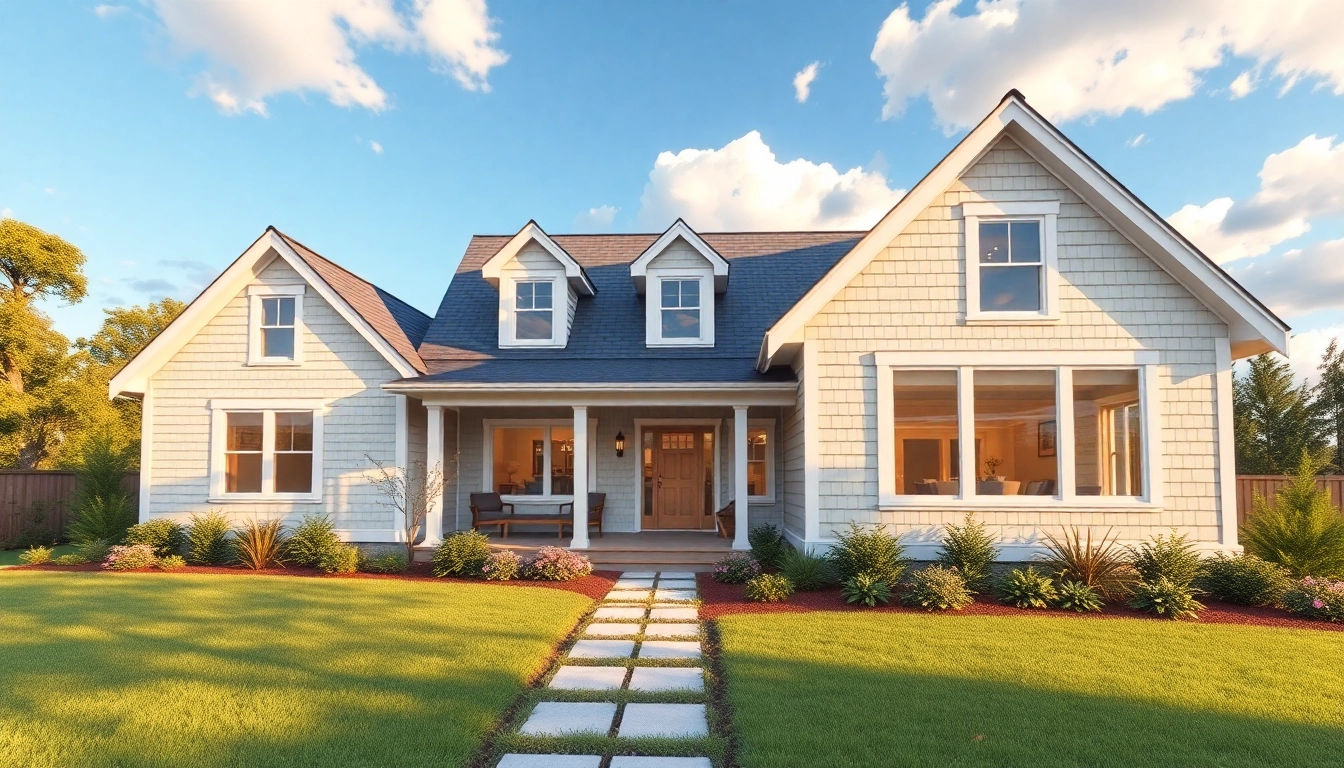
Distinctive elements define the cape cod home style, making it easily recognizable. These include:
- Symmetrical Facades: The layout typically features a centered front door, framed by windows on either side, creating a balanced appearance.
- Steep Roof Pitches: Roofs are steep to prevent snow accumulation, often gabled or hipped, enhancing the home’s profile and aesthetic appeal.
- Dormer Windows: These windows add space to the upper level and allow natural light into attic spaces, increasing both functionality and charm.
- Clapboard Siding: Traditionally made from wood, clapboard siding lends a rustic feel while allowing for easy upkeep and longevity against the coastal elements.
Importance of Sustainability
Sustainability is becoming increasingly integral to home design, and Cape Cod homes are no exception. Owners of cape cod homes can incorporate eco-friendly materials, energy-efficient windows, and sustainable landscaping practices. The emphasis on building with local materials, minimizing waste, and promoting energy efficiency not only preserves the environment but also reduces long-term costs associated with energy consumption. This harmonious approach maintains the aesthetic appeal while promoting responsible home ownership.
Design Elements of a Cape Cod Home
Signature Roof Styles
Roof styles are one of the defining characteristics of a cape cod home. The primary pitch often ranges from 8:12 to 12:12, designed to handle heavy snowfall during winters while enhancing ventilation in summertime. The gabled roof allows for the easy incorporation of dormers, expanding usable space in the home, where creativity can flourish in design choices. Modern iterations sometimes adopt variation, such as hip roofs or a combination of styles, that harmoniously blend traditional elements with contemporary sensibilities.
Use of Natural Light in Design
Natural light plays a vital role in the overall ambiance of a Cape Cod home. Tall windows flanking the doors and strategically placed skylights illuminate spaces throughout the day, creating an inviting and warm environment. The thoughtful arrangement of spaces invites the outdoors in, allowing for stunning views of landscapes or seaside vistas while providing homeowners with comfortable living areas. This focus on natural lighting encourages a seamless blend between interior and exterior spaces.
Interior Layout Considerations
The interior layout of a Cape Cod home is both functional and cozy, typically featuring an open-plan design in common areas. Kitchens merge effortlessly with dining and living spaces, promoting togetherness and community. Though many traditional Cape Cod homes have smaller rooms, modern adaptations often include a more fluid layout that accommodates the needs of today’s families. Storage solutions in the form of built-in cabinets and nooks promote organization while maintaining the aesthetic integrity of the design.
Planning for Home Expansion
Assessing Your Current Space Needs
Before planning an expansion for your cape cod home, it’s crucial to evaluate your current space needs. Consider factors such as family size, lifestyle changes, and the purpose of your expansion. Do you need an additional bedroom, a home office, or perhaps a larger living area? Understanding your requirements will allow for a more focused design approach, ensuring that the new space integrates seamlessly with the existing architecture while catering to your functional needs.
Permits and Regulations for Expansion
Home expansion often entails navigating a complex web of local building codes, zoning laws, and permit requirements. Homeowners must research and consult local regulations to ensure that their expansion is compliant with neighborhood guidelines. This may include obtaining necessary permits for structural changes, electrical modifications, and plumbing adjustments. Collaborating with an architect familiar with local regulations can streamline this process, reducing the risk of costly adjustments or project delays.
Designing Functional Additions
Designing a functional addition requires a balance between aesthetics and utility. It’s important to ensure that the new space enhances the overall home while also meeting practical needs. For example, consider adding a mudroom entrance adjacent to the garage for convenience. Incorporating materials that reflect the existing architecture helps maintain cohesion, while versatile layouts offer future adaptability. Collaborating with professionals can provide valuable insights to achieve both beauty and functionality in your expansion plans.
Landscaping Around Your Cape Cod Home
Choosing the Right Plants and Materials
The landscape surrounding a cape cod home should complement the architecture while embodying the local ecosystem. Selecting native plants enhances sustainability by promoting biodiversity and reducing irrigation needs. Plants such as hydrangeas, lavender, and beach grass not only flourish in coastal environments but also offer vibrant seasonal color. Pathways crafted from natural stone or recycled materials complement the aesthetic, creating a seamless transition between home and garden.
Creating Outdoor Living Spaces
Outdoor living spaces expand the functionality of your Cape Cod home, transforming yards into extensions of indoor living. Decks or patios designed with comfortable seating, fire pits, and shade structures encourage enjoyment of the natural surroundings. Consider incorporating outdoor kitchens or dining areas to maximize usability, enhancing the overall lifestyle experience. Thoughtful landscaping, including flower beds and privacy hedges, can create a sense of intimacy while also protecting from harsh winds.
Highlighting Unique Views and Features
Every cape cod home has unique vistas and features that can be accentuated through strategic landscaping. Whether it’s a charming bay view or a picturesque garden, use sightlines to guide your design. Arrange outdoor furniture to face beautiful views while ensuring that pathways allow easy access to these focal points. Incorporating elements like trellises or arbors can add vertical interest and guide the eye toward these unique aspects of your property, bringing additional character to your landscape design.
FAQs on Cape Cod Home Design
What defines a traditional Cape Cod home?
A traditional Cape Cod home is characterized by its steep roofs, symmetrical facades, dormer windows, and clapboard siding. This style reflects colonial architectural heritage and is designed for functionality in coastal climates.
How do I expand my existing Cape Cod home?
To expand your Cape Cod home, assess your space needs, research local permits, plan your design to maintain aesthetic coherence, and consult with architects. Integration of new spaces should align with the existing style for a seamless transition.
What materials are popular for Cape Cod home exteriors?
Popular materials for Cape Cod exteriors include wood clapboard, shingles, and fiber cement. These materials are favored for their durability and classic appeal, lending authenticity to the home's coastal character.
Can Cape Cod homes be energy efficient?
Yes, Cape Cod homes can be energy efficient through the use of high-quality insulation, energy-efficient windows, and sustainable building materials to reduce energy consumption and enhance overall comfort.
What are typical interior styles in Cape Cod homes?
Typical interior styles in Cape Cod homes emphasize comfort and coziness, frequently featuring nautical themes, muted color palettes, beadboard paneling, and vintage furnishings that reflect a relaxed seaside lifestyle.